
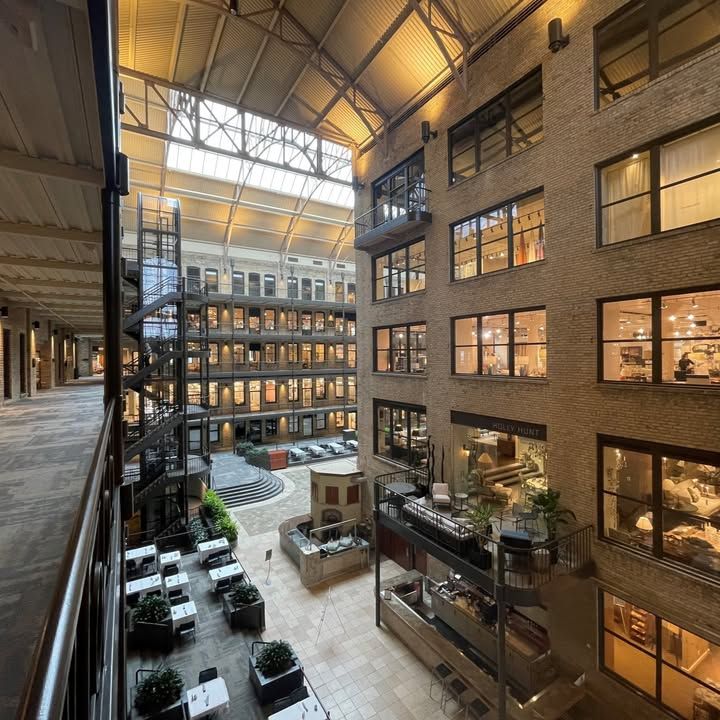
Then vs. Now. The bones of the building are the same, but the first-floor footprint has completely evolved.
We’ve transitioned the first floor into a versatile, communal hub designed for the way you actually work. With the addition of shared tables, desks, and quiet seating areas, it’s a dedicated space to catch up on emails between showroom appointments or host a focused project touch-base in the heart of the atrium.
It’s great to see this space become such a steady, functional center for our tenants and visitors.
#DesignHistory #ArchitectureTransformation #MinneapolisHeritage #BeforeAndAfter #HistoricRenovation #InteriorDesignHub #IMSAtrium
19
3
19
3